
RS-8000A-300KN Microcomputer-Controlled Universal Testing Machine (Floor-Standing UTM)
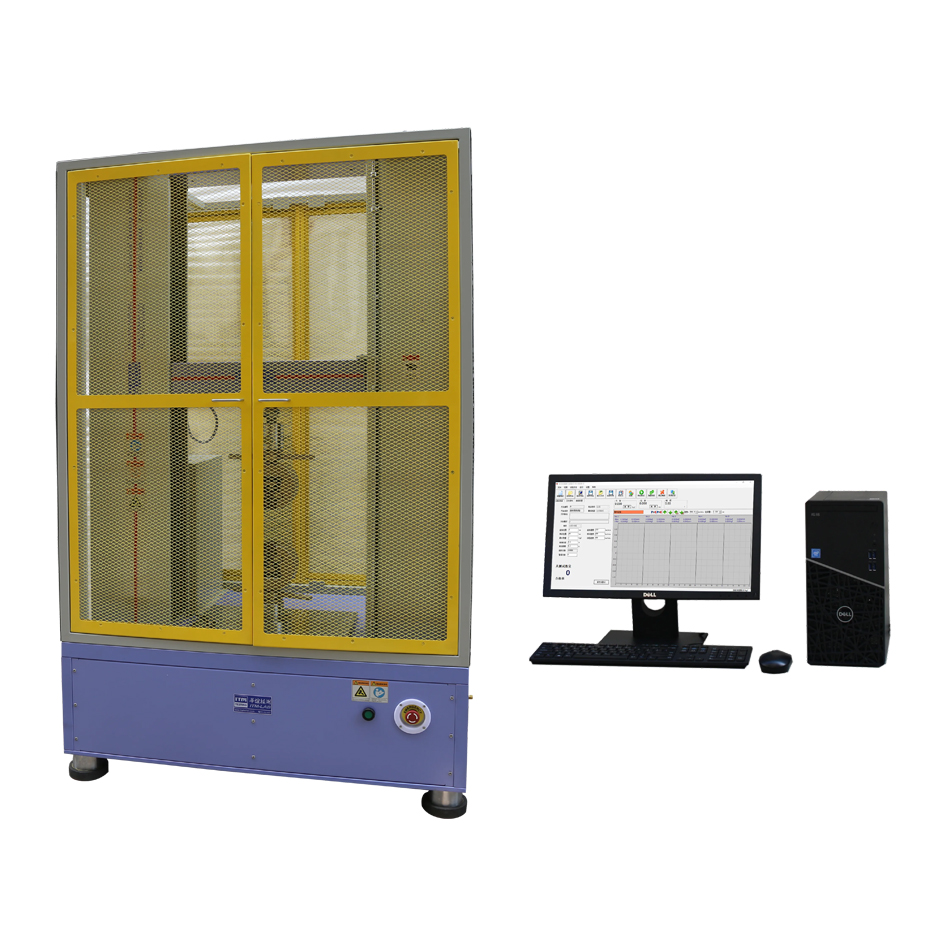
The ITM-LAB RS-8000A-100KN is a floor-standing, high-rigidity electromechanical Universal Testing Machine engineered for high-capacity material characterization up to 300kN (30 Tons). Designed for rigorous R&D labs and industrial QA/QC environments, this heavy-duty system delivers precise, repeatable mechanical testing—including tensile, compression, 3-point/4-point bending, shearing, tearing, and peeling—across metals, advanced composites, structural plastics, automotive components, and packaging materials.
Integrated with the proprietary anyTest Pro software suite, the RS-8000A streamlines data acquisition and seamlessly exports localized, traceable test records compliant with global standards such as ASTM E8/E8M, ISO 6892, ASTM D638, ISO 527, and ISO 178.
Anti-Tilting Crosshead Technology (Industry-Exclusive Structural Rigidity) While standard dual-screw testing machines on the market often experience crosshead tilting and axial misalignment over extended heavy-load usage, the RS-8000A features a dual structural guidance architecture. Driven by high-precision, pre-loaded dual ball screws and further stabilized by heavy-duty dual solid guide bars , the crosshead guarantees absolute linear, vibration-free motion. This keeps your upper and lower fixtures perfectly concentric, eliminating mechanical alignment errors.
Class 0.5 Metrological Precision & 1/500,000 Resolution Certified as a Class 0.5 calibration-ready system, the machine provides a continuous force measurement range from 0.4% to 100% of Full Scale (FS) with a force indication error within  . Coupled with an ultra-high force resolution of 1/500,000 FS, it accurately captures microscopic yielding points and material fractures without data drift.
Elite Closed-Loop Power Train Powered by a premium Japanese Panasonic AC Servo Motor paired with a zero-maintenance arc-shaped silent synchronous belt system and a high-efficiency gear reducer. This guarantees structural stability, low thermal emission, and high-precision speed adjustment tracking from 0.001 to 250 mm/min.
Premium Transcell (USA) Load Cell Integration Equipped with a compact, highly rigid TRANSCELL (USA) load cell as standard. It features excellent linearity under both tension and compression vectors, high lateral stiffness, and an integrated 150% safe overload capacity to safeguard core electronics from accidental jaw crashes.
Multi-Language anyTest Pro Ecosystem for Localized Compliance
The Windows-optimized software platform features intuitive, open-ended test profiling and a one-click multi-language toggle supporting English, Spanish, French, German, Japanese, Russian, Portuguese, and Chinese. It offers automated unit conversions (N, kN, kgf, lbf, mm, in), automated feature-point calculations, and seamless multi-format data export to Excel, Word, and PDF.
| Functional Description | Technical Parameters (Verified Specifications) |
| Model |
RS-8000A-100KN |
| Maximum Testing Capacity |
100 kN (10,000 kgf / 22,000 lbf) |
| Accuracy Classification | Class 0.5 (ISO 7500-1 / ASTM E4 compatible) |
| Force Measuring Range |
0.4% ~ 100% Full Scale (FS) |
| Force Indication Relative Error |
Within $\pm0.5\%$ of indicated value |
| Force Measurement Resolution | 1/500,000 FS |
| Displacement Relative Error |
Within $\pm0.50\%$ |
| Displacement Resolution |
0.014 $\mu$m |
| Crosshead Speed Range |
0.001 ~ 250 mm/min |
| Crosshead Speed Accuracy |
Within $\pm0.5\%$ of the set value |
| Effective Testing Width | 600 mm |
| Max. Crosshead Stroke (Excl. Fixtures) | 1000 mm (Extended stroke options available) |
| Drive & Motor System |
Japanese Panasonic AC Servo Drive & Motor System |
| Core Load Cell Brand |
TRANSCELL (USA) high-precision load cell |
| Main Frame Dimensions (W×D×H) | 1200 mm × 720 mm × 2300 mm |
| Power Infrastructure |
AC 220V $\pm10\%$, Single Phase, 5 kW |
| Net Structural Weight |
Approx. 1300 kg |
The RS-8000A is not just a machine; it is a modular portal for endless application testing. Our modular wedge-action grip bodies support rapid jaw swaps:
Compression Tooling (Model RS-15): Ground platens ($\phi150\text{mm}$) for concrete blocks, structural foam, and rigid polymer crush evaluations.
3-Point/4-Point Flexural Fixture (Model RS-W): Adjustable span up to 340mm with interchangeable roller radii ($R15$) for display glass, ceramic substrates, and circuit boards.
Specialized Modularity (Optional): Easily integrates with Electronic Extensometers for precise strain profiling, long-travel extensometers for rubber elongation, or environmental high-low temperature testing chambers.
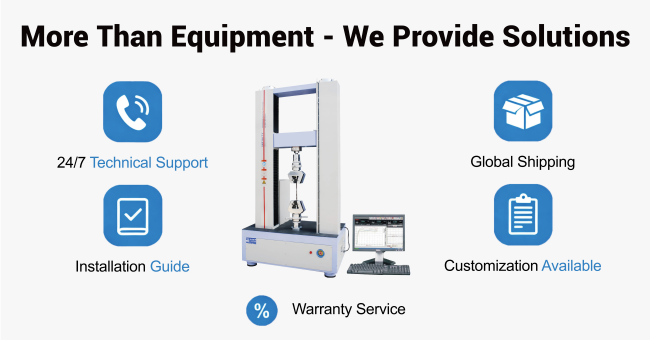
Complimentary Pre-Purchase Sample Pre-Testing: Unsure about your material's behavior or fixture compatibility? Send your physical specimens to ITM-LAB's applications laboratory. Our engineers will perform diagnostic testing and provide comprehensive data charts and customized 3D fixture schematics prior to your capital placement.
Rock-Solid Extended Warranty: Backed by our comprehensive quality commitment, the RS-8000A-100KN includes an industry-leading service path alongside lifelong engineering consultation.
Installation & Commissioning: Every machine comes with an extensive technical video repository, virtual interactive setup guidance, and full support for your local ISO 17025 third-party calibration credentials.
Complimentary Pre-Purchase Sample Pre-Testing: Unsure about your material's behavior or fixture compatibility? Send your physical specimens to ITM-LAB's applications laboratory. Our engineers will perform diagnostic testing and provide comprehensive data charts and customized 3D fixture schematics prior to your capital placement.
Rock-Solid Extended Warranty: Backed by our comprehensive quality commitment, the RS-8000A-100KN includes an industry-leading service path alongside lifelong engineering consultation.
Installation & Commissioning: Every machine comes with an extensive technical video repository, virtual interactive setup guidance, and full support for your local ISO 17025 third-party calibration credentials.
Need a customized testing width, an extended stroke, or an integrated environmental chamber? Our engineering team is ready to assist.
👉 [Contact ITM-LAB Today for a Fast, Free Technical Proposal]

The RS-8000SA universal testing machine offers precise tensile, compression, and bending tests for materials like glass, metal, and plastics. With advanced controls, automated reports, and multi-language support, it’s ideal for reliable, efficient material testing in diverse industries.
6 test modes in one machine
32-bit ARM smart control
0.001mm precision resolution
Auto-report generation
2-year warranty
Capacity: 10KN - 50KN (9 models)
Software: 7 languages supported

High and Low Temperature Tensile Testing Machine RS-8000GDW is designed for metal bar, metal plate and rubber, leather, plastic, sea / foam, waterproof material, wire and cable, textiles, nets and ropes, non-woven fabrics and other materials in the high or low temperature conditions of tensile, compression, bending, peeling, shear, tearing, toppling, poking, fatigue and other tests, is to assist the industry to improve the quality of the tool.
Designed for measure the mechanical properties of materials,such as tensile, compression, bending, peeling, tearing, shear force test of various materials, or choose ITM-60C test software package to meet the insertion force & extraction force test of various connectors, or choose ITM-60B test software package to meet the load curve test of various keys.
APPLICATION:
1.Tensile, compression, bending and peeling tests on various materials
2.Connector insertion & extraction force test
3.Load curve test of various keys
Contact information
No. 32 Qiaoxin East Road, QiaotouTown, Dongguan City,Guangdong Province,China
Contact