10–50 kN Servo Tensile Testing Machine | RS-8000
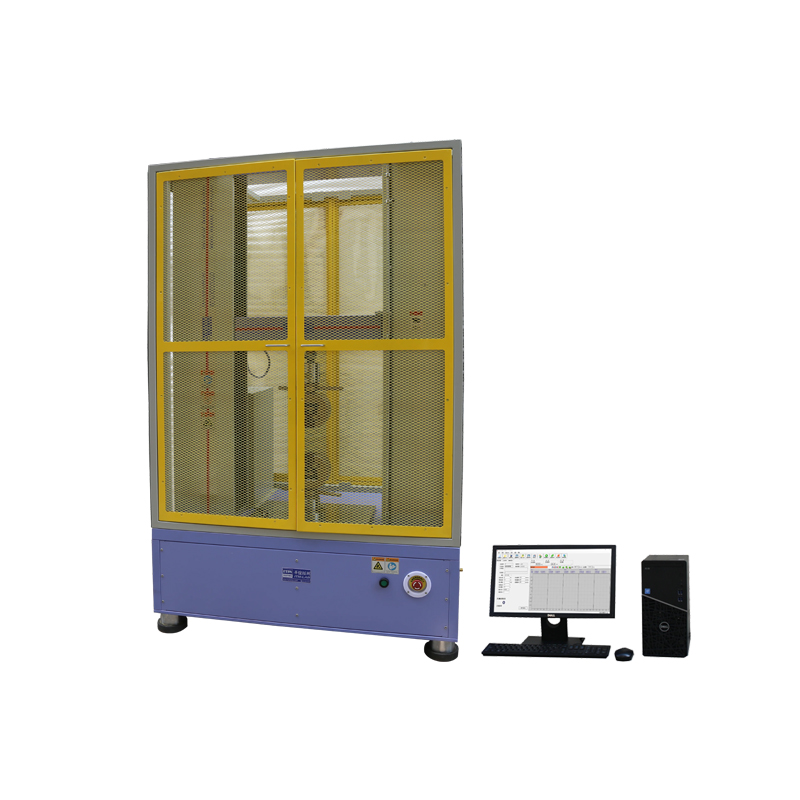






The ITM-LAB RS-8000 Servo Control tensile testing machine (10–50 kN)is designed for tensile, compression, bending, peeling, tearing and shear testing of materials and components.
With Class 0.5 measurement performance, a 0.001–500 mm/min speed range, interchangeable fixtures and automated test software, it is suitable for R&D, IQC and production quality control across plastics, rubber, films, wire & cable, electronics and other engineering materials.
Class 0.5 | 0.001–500 mm/min | 10KN~50KN | Automated Reporting
Test data and curves are automatically recorded during testing, with reports available for export in Excel, PDF and HTML formats.
Lab-Grade Accuracy: ±0.25% (Class 0.5) → Reliable, repeatable test data
6 Test Modes in 1: Tension/compression/bending/peeling/tearing/shear → No extra equipment
32-Bit ARM Control: ±500,000 codes resolution → Stable, precise operation
Fully Automated: One-click test + auto-report + multi-format export (Excel/PDF/HTML)
Wide Speed Range: 0.001-500mm/min → Fits all test standards
| Feature | RS-8000 | What Buyers Should Compare |
|---|---|---|
| Accuracy | Class 0.5 / ±0.25% force indication accuracy | Accuracy class and usable measurement range |
| Test Modes | Tensile / Compression / Bending / Peel / Tear / Shear | Whether multiple methods can share one platform |
| Speed Range | 0.001–500 mm/min | Whether required standard test speeds are covered |
| Control System | 32-bit ARM | Control stability and data acquisition capability |
| Resolution | Up to ±500,000 codes | Ability to capture small force changes |
| Fixtures | Interchangeable + customized options | Compatibility with actual specimen geometry |
| Software | Automated testing and curve analysis | Test methods, calculations and traceability |
| Report Export | Excel / PDF / HTML | Available report and raw-data formats |
| Language | Multi-language | Suitability for local operators |
| Application Support | Machine + load cell + fixture selection | Whether supplier can evaluate the complete test setup |
| Warranty | 12 Months | Warranty scope and technical support |
The RS-8000 is designed as a configurable mechanical testing platform.By changing the appropriate grips and fixtures, one machine can support:
Tensile Testing — Tensile strength, elongation and breaking-force evaluation.
Compression Testing — Compression force, deformation and compressive behavior.
Bending Testing — Flexural and bending tests with the appropriate fixture.
Peel Testing — Peel-force evaluation of adhesives, laminates and bonded materials.
Tear Testing — Tear resistance of rubber, elastomers, films and flexible materials.
Shear Testing — Shear testing of materials, joints and components with dedicated tooling.
The RS-8000 Universal Testing Machine supports mechanical testing across a wide range of materials, components and industrial applications.
| Plastics & Polymers | Rubber & Elastomers | Film & Packaging |
|---|---|---|
| Tensile, compression and flexural testing of plastic materials and components. | Tensile, elongation and tear testing of rubber, seals and elastomers. | Tensile, peel and tear testing of films, tapes and flexible packaging. |
| Wire & Cable | Electronics | Automotive Components |
| Tensile, breaking-force and pull testing of wires, cables and related materials. | Mechanical testing of connectors, terminals, PCBs and structural components. | Testing of wire harnesses, fasteners, interior materials and automotive parts. |
The fixture is part of the test system—not just an accessory.
The correct grip helps maintain specimen alignment, reduce slipping and obtain more reliable test results.
| Fixture / Accessory | Typical Test | Typical Samples |
|---|---|---|
| Tensile Grips | Tensile / Breaking Force | Plastics, rubber, flat & round specimens |
| Compression Platens | Compression / Deformation | Plastics, components, rigid materials |
| 3-Point Bending Fixture | Flexural / Bending | Plastics, composites, PCBs |
| Peel Fixture | 90° / 180° / T-Peel* | Films, tapes, laminates, bonded materials |
| Wire & Cable Grips | Tensile / Breaking Force | Fine wire, cable, conductors |
| Terminal / Custom Fixtures | Pull-Out / Retention Force | Crimp terminals, connectors, irregular parts |
| Extensometers | Strain / Elongation Measurement | Metals, plastics, rubber and other materials |
*Actual peel configuration depends on the applicable test method and fixture.
Depending on the test method and system configuration, typical results can include:
Maximum Force | Tensile Strength | Breaking Force | Elongation | Compression Force | Flexural Results | Peel Force | Tear Force | Displacement | Force–Displacement Curve | Stress–Strain Curve | Pass / Fail
Available calculations depend on the specimen dimensions, test method, sensors, fixtures and applicable standard.
The RS-8000 can be configured for a range of ASTM, ISO and GB/T mechanical testing methods.
| Test Application | Common Standards |
|---|---|
| Plastic Tensile Testing | ASTM D638, ISO 527, GB/T 1040 |
| Metal Tensile Testing | ASTM E8/E8M, ISO 6892 |
| Plastic Flexural Testing | ASTM D790, ISO 178, GB/T 9341 |
| Plastic Compression Testing | ASTM D695, ISO 604 |
| Rubber Tear Testing | ASTM D624 |
| T-Peel Testing | ASTM D1876 |
| Pressure-Sensitive Tape Peel | ASTM D3330 |
| Wood / Structural Materials | ASTM D143, ASTM D198 |
A universal testing machine model alone does not automatically make every test compliant with every listed standard.
The complete configuration may depend on:
Force Range + Fixture + Specimen Geometry + Test Speed + Travel + Extensometer + Software Method
The applicable edition and product-specific requirements should therefore be confirmed before testing.
A typical RS-8000 test follows six steps:
01 — Select Test Method
Choose tensile, compression, bending, peel, tear or shear.
↓
02 — Install the Fixture
Select the appropriate grip or fixture.
↓
03 — Mount the Sample
Secure and correctly align the specimen.
↓
04 — Set Test Parameters
Configure speed, specimen dimensions, preload, limits and required calculations.
↓
05 — Run the Test
The machine automatically records force and displacement data.
↓
06 — Analyze & Export
Review curves and calculated results, then export the report in Excel, PDF or HTML.
Do not select a universal testing machine based only on maximum capacity.
Before selecting a configuration, confirm:
What material or component are you testing?
What is the approximate maximum force during the test? This helps determine the appropriate machine and load-cell configuration.
Tensile / Compression / Bending / Peel / Tear / Shear
Which ASTM, ISO, GB/T or internal test method applies?
How should the specimen be held or loaded?
How much deformation or elongation is expected?
The best configuration is not necessarily the machine with the highest capacity. It is the system that matches the specimen, force range, fixture and test method.
Different samples often require different testing configurations.
ITM-LAB can support equipment selection based on:
Sample → Expected Force → Test Method → Standard → Fixture → Required Results
For irregular products or special applications, customized fixtures can be developed according to sample photos, drawings and dimensions.
Evaluate the required test method, force range and machine configuration.
Develop dedicated fixtures for connectors, terminals, electronic components, wire harnesses and other irregular specimens.
Suitable for laboratories and production facilities operating in different regions.
Support for machine setup, fixture installation, software operation and test-method configuration.
Technical support throughout the equipment lifecycle.
To recommend the correct RS-8000 configuration, please provide:
01 — Sample / Material
What are you testing?
02 — Sample Dimensions
Width, thickness, diameter and length where applicable.
03 — Expected Maximum Force
Approximate N / kN / kgf range.
04 — Test Method
Tensile, compression, bending, peel, tear or shear.
05 — Testing Standard
ASTM, ISO, GB/T or internal specification.
06 — Required Results
Maximum force, tensile strength, elongation, peel force, displacement, curve, Pass/Fail, etc.
07 — Sample Photo / Drawing
Especially important when customized fixtures may be required.
Based on these details, ITM-LAB can recommend:
Machine Capacity → Load Cell → Fixture → Test Space → Extensometer → Software Method
Capacity should be selected according to the expected maximum force and required working measurement range.
Choosing the highest capacity is not automatically the best solution. Provide your sample, expected force and test standard so the appropriate configuration can be evaluated.
Yes. The same platform can perform tensile and compression testing by changing the appropriate fixtures and selecting the corresponding software method.
It can also be configured for bending, peel, tear and shear testing.
Yes. Customized fixtures can be developed for connectors, terminals, electronic components, wire harnesses and other irregular specimens.
Providing a sample photo, drawing, dimensions and expected force helps engineers evaluate the fixture.
It depends on the test method and required strain measurement.
Crosshead displacement does not always represent actual specimen strain. If the applicable standard requires direct or higher-accuracy strain measurement, an appropriate extensometer may be required.
Depending on the complete configuration, the RS-8000 can support test methods including ASTM D638, ASTM E8/E8M, ASTM D790, ASTM D695, ASTM D624, ASTM D1876, ASTM D3330, ISO 527, ISO 6892, ISO 178 and ISO 604.
Fixture geometry, force range, test speed, extensometry and specimen requirements should be checked against the applicable standard before testing.
.webp)