
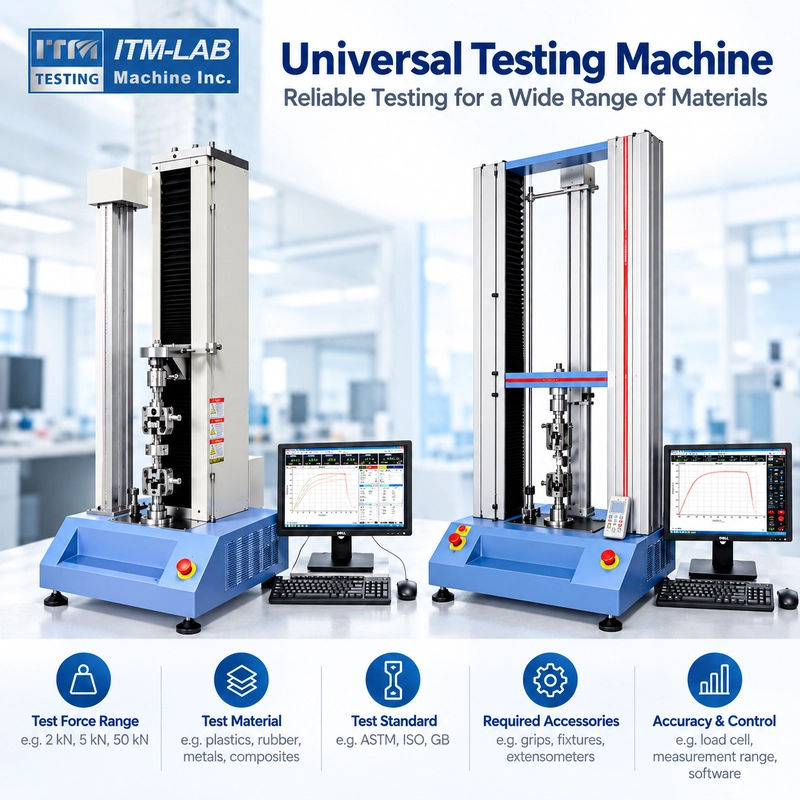
A tensile tester and a universal testing machine (UTM) are often built on similar testing platforms. The distinction is not always the machine itself, but how it is configured and what tests it can perform.
For laboratories purchasing new equipment, the more useful questions concern test methods, force measurement, fixtures and specimen requirements. Understanding these factors helps determine whether a dedicated tensile testing configuration is sufficient or a multi-purpose UTM would be a better investment.
UTM vs Tensile Tester: What's the Actual Difference?
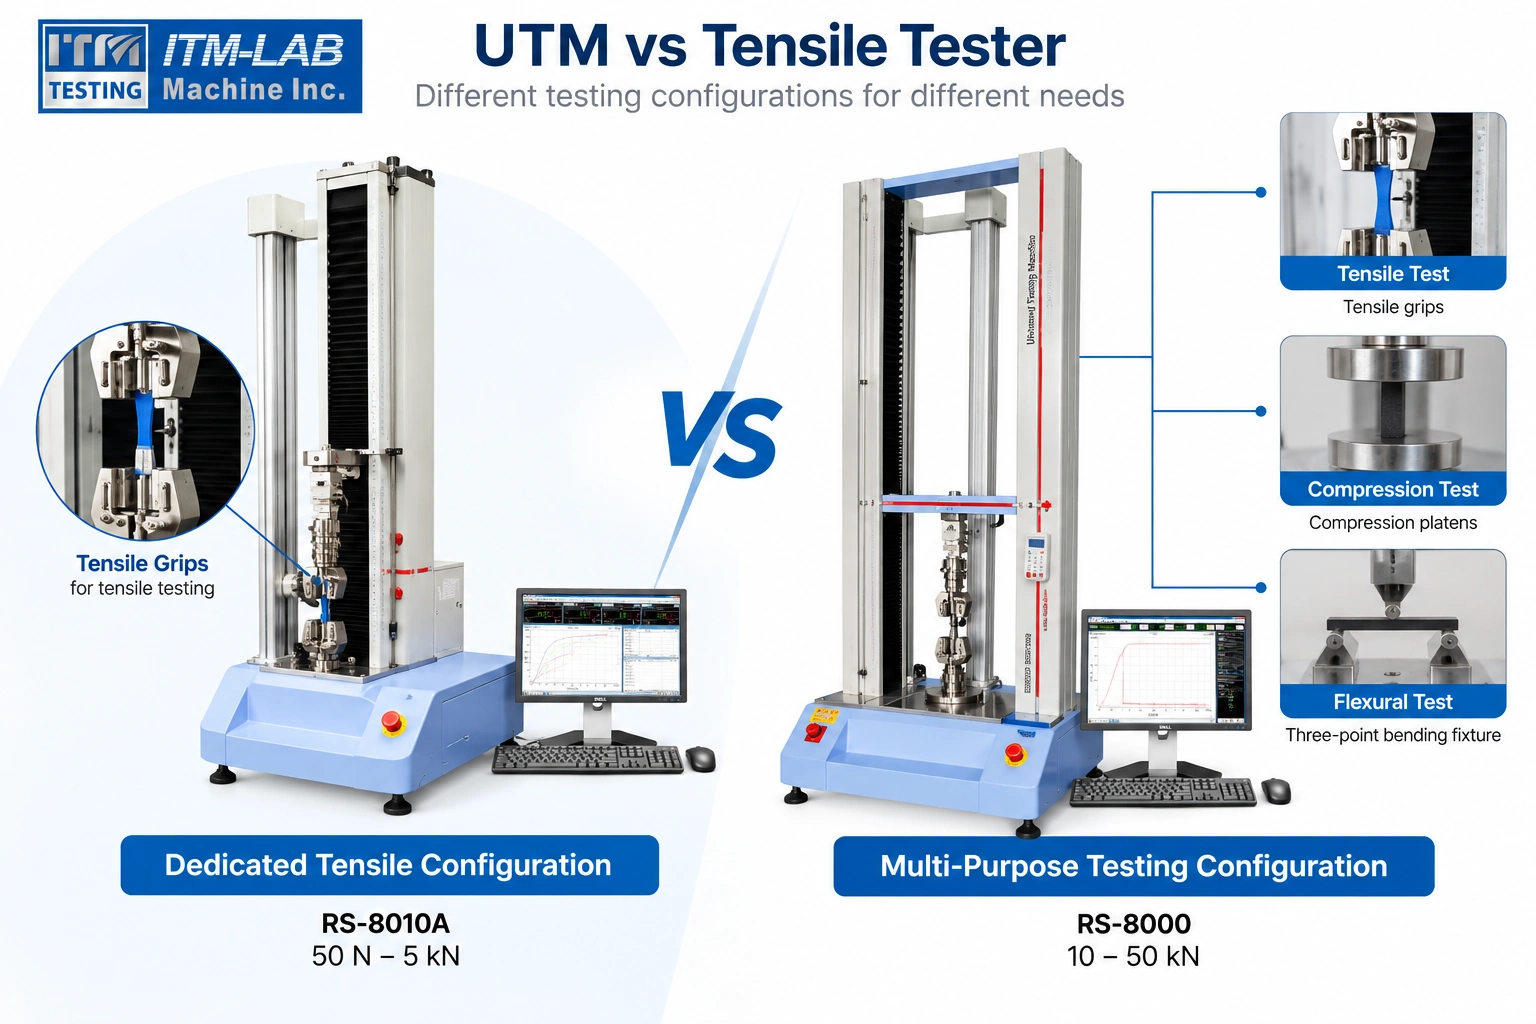
A universal testing machine is a configurable system used to measure the mechanical properties of materials and components under controlled loading. Depending on its structure and accessories, it may support tensile, compression, bending, peel and other mechanical tests.
A tensile tester is generally configured or marketed primarily for tensile testing, including measurements such as tensile strength, breaking force and elongation.
In practice, however, these names frequently overlap. A machine sold as a tensile tester may use the same frame, load cell and control system as a UTM. With compatible fixtures and software, it may also support additional test methods.
The distinction is therefore more about the available testing configuration than a fixed division between two machine categories.
Key Differences at a Glance
|
Comparison |
Universal Testing Machine (UTM) |
Tensile Tester |
|---|---|---|
|
Primary purpose |
Configurable mechanical testing |
Primarily tensile testing |
|
Typical applications |
Tensile, compression, bending and other supported methods |
Tensile strength, elongation and breaking force |
|
Fixtures |
Interchangeable, application-specific |
Usually configured with tensile grips |
|
Load capacity |
Depends on the selected model |
Depends on the selected model |
|
Measurement accuracy |
Depends on the measurement system |
Depends on the measurement system |
|
Typical users |
Multi-purpose QC and R&D laboratories |
Laboratories performing defined tensile procedures |
Neither name guarantees a particular capacity, accuracy class or range of test functions. Those details must be confirmed from the actual equipment configuration.
One Machine, Different Test Configurations
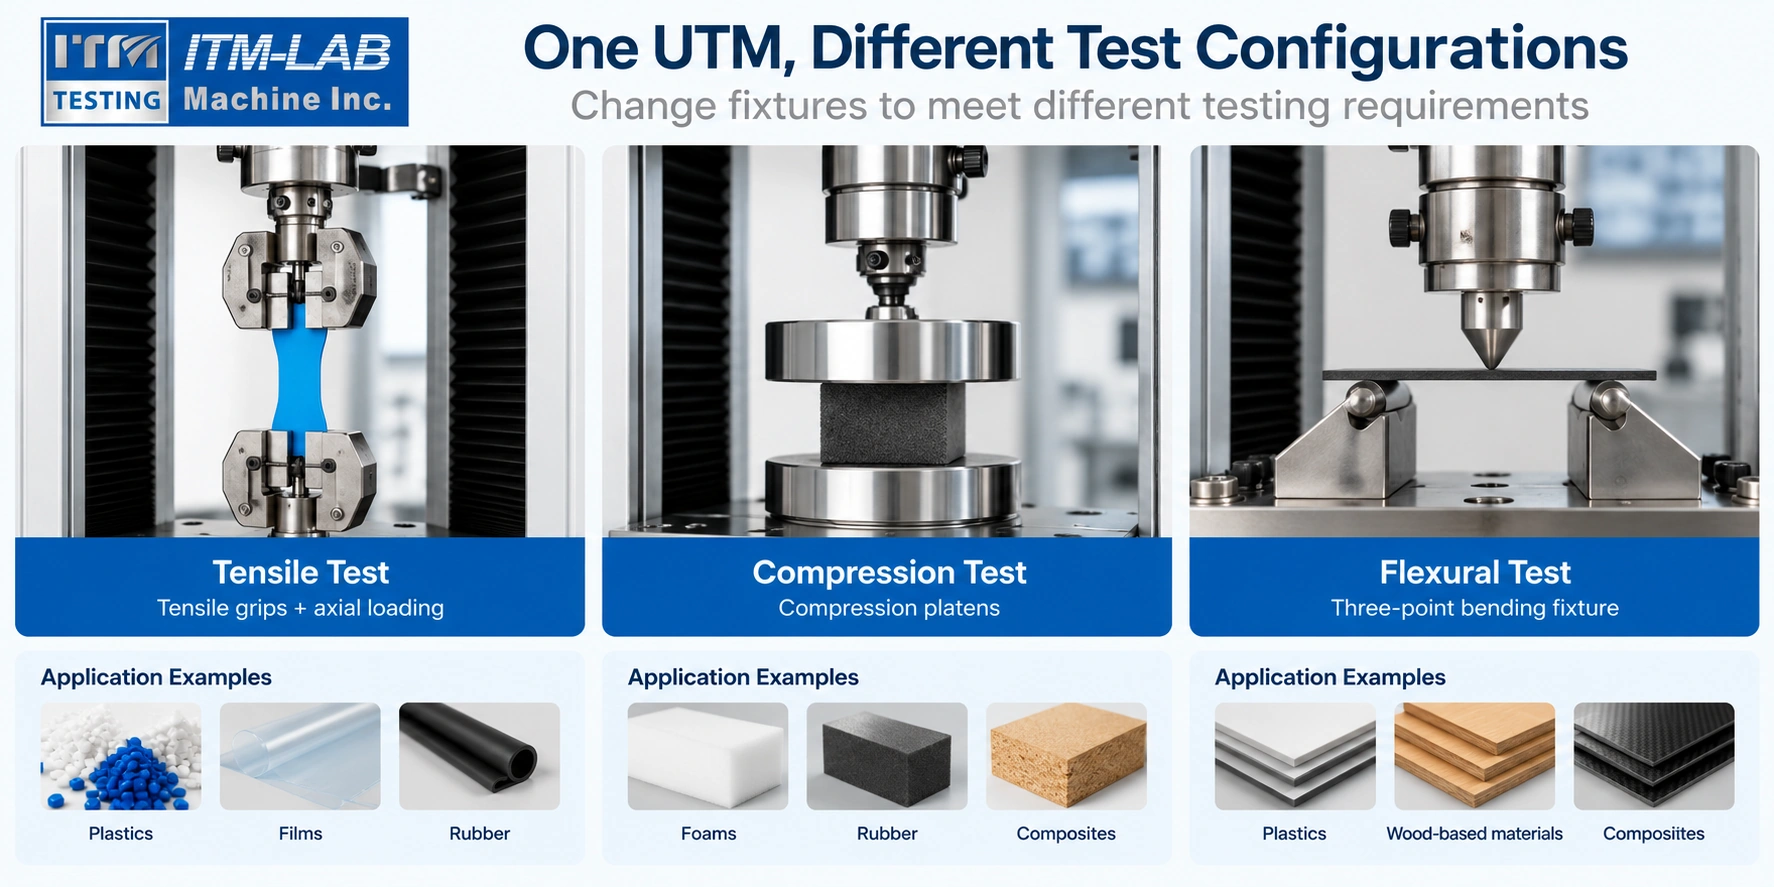
The flexibility of a UTM comes from its ability to accommodate different loading arrangements, provided the machine has the necessary capacity, control capabilities and accessories.
Consider three common laboratory tests.
|
Test Method |
Typical Configuration |
Main Measurement |
|---|---|---|
|
Tensile testing |
Upper and lower tensile grips |
Tensile force and deformation |
|
Compression testing |
Compression platens |
Compressive force and displacement |
|
Three-point bending |
Two lower supports and an upper loading nose |
Flexural force and deflection |
In tensile testing, the specimen is secured between grips and pulled along the loading axis. Compression testing uses platens to apply a compressive load, while three-point bending requires a fixture with defined support spacing and a loading nose.
These procedures may share a compatible machine frame, but they do not share identical test requirements.
For example, ASTM D638 and ISO 527 address tensile testing of plastics, while ASTM D695 and ASTM D790 cover compression and flexural testing, respectively. Each method has its own requirements for specimen preparation, loading conditions and result calculation.
The measurement accessories also matter. When a procedure requires strain over a defined gauge length, crosshead displacement alone may not be an acceptable substitute for the specified strain measurement method.
Changing the fixture can expand a machine's applications, but it does not automatically establish suitability for every test standard.
When Is a Tensile Testing Configuration Enough?
A dedicated tensile testing configuration can be a practical choice when a laboratory performs a defined procedure repeatedly and has no immediate requirement for other loading modes.
In this situation, measurement performance, gripping and repeatability deserve more attention than the number of functions listed in a product brochure.
Plastic Film Quality Control
A packaging manufacturer performing routine tensile tests on thin polymer films needs a system suited to the expected force range, specimen dimensions and test procedure.
Film grips must hold the specimen securely without introducing premature damage. Test speed, available travel and reporting functions also need to match the laboratory's requirements.
A properly configured tensile testing system may provide everything needed for this application.
Rubber Tensile Testing
Rubber specimens can undergo considerable elongation before rupture.
Adequate travel, suitable grips and the required strain measurement method may be more important than selecting a machine with the highest available capacity.
A testing machine can have sufficient force capacity and still be unsuitable if it cannot accommodate the specimen's extension during the test.
Routine Component Pull Testing
Some production laboratories repeatedly test a particular component against a defined pull-force requirement.
When the specimen geometry and procedure remain consistent, a suitable tensile testing configuration may be sufficient without investing in additional functions that the laboratory does not expect to use.
This does not mean that a dedicated tensile tester is inherently more accurate or less expensive than a UTM. Those characteristics depend on the equipment being compared.
The purchasing decision should reflect the actual test requirements and anticipated laboratory workload.
When Should You Choose a Universal Testing Machine?
A configurable UTM becomes more useful when a laboratory needs to perform several mechanical test methods or expects its testing requirements to change.
Consider an automotive component laboratory evaluating polymer materials, molded parts and assembled components. Its work may involve tensile testing of plastic specimens, compression testing of selected parts and three-point bending of material samples.
If the required forces, specimen dimensions and procedures fall within the capabilities of a compatible machine platform, these applications may be accommodated through different fixtures and measurement configurations.
This flexibility is valuable in shared QC laboratories and R&D facilities where testing needs vary between projects.
It can also reduce the need to purchase separate machine frames for every compatible static mechanical test.
However, the term universal should not be interpreted as unlimited testing capability.
A conventional static UTM does not automatically replace specialized equipment for high-frequency fatigue, impact, torque or environmental testing. Such applications may require dedicated systems or additional engineering solutions.
Which Configuration Fits Your Laboratory?
|
Laboratory Requirement |
Selection Direction |
|---|---|
|
One fixed tensile procedure |
Prioritize a suitable tensile testing configuration |
|
Tensile and compression testing |
Consider a configurable UTM |
|
Tensile and three-point bending |
Check fixture and machine compatibility |
|
Several material categories |
Evaluate load cell and fixture flexibility |
|
Changing R&D requirements |
Consider future configuration needs |
The aim is not to purchase the machine with the longest list of available functions. It is to select a system that can perform the laboratory's required procedures within its verified operating capabilities.
Why Force Range Matters More Than Maximum Capacity
One of the most important considerations when selecting either machine is the relationship between maximum capacity and the actual forces being measured.
A 50 kN testing machine is not automatically a better choice than a 5 kN machine for every tensile application.
The expected working force, load cell capacity and verified measurement range need to be considered separately.
Engineering Example: Testing a Specimen with a 2 kN Expected Breaking Force
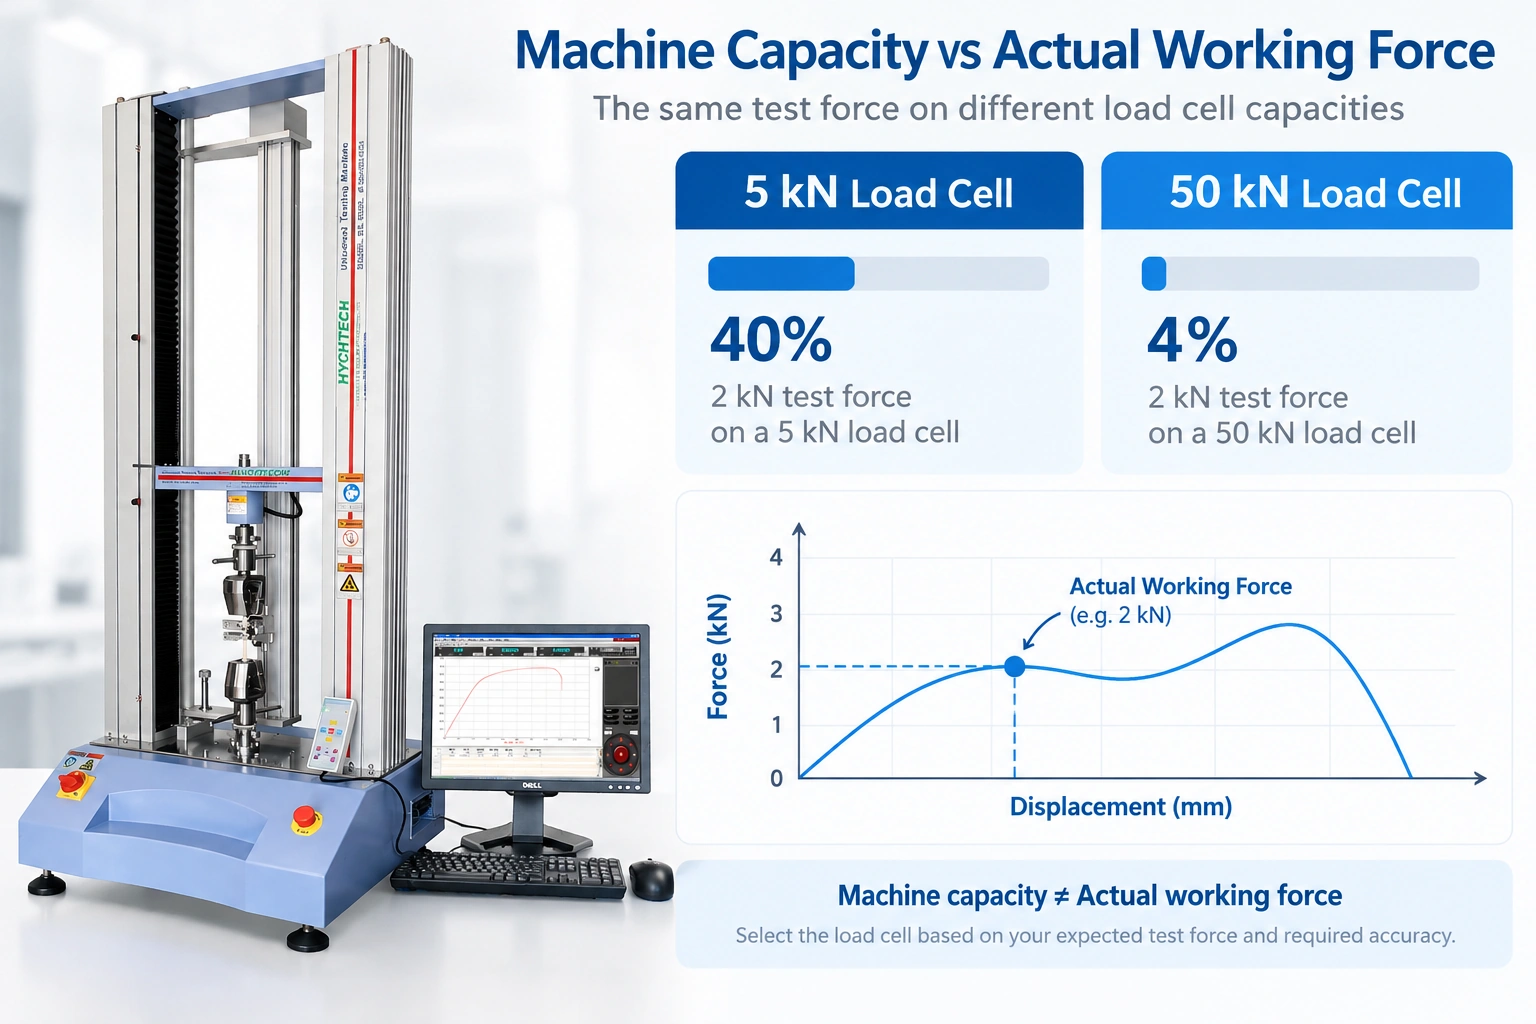
Consider a laboratory testing plastic specimens with an expected breaking force of around 2 kN.
Both a 5 kN and a 50 kN load cell have sufficient nominal capacity. However, the test force represents 40% of the smaller sensor's capacity and only 4% of the larger one's.
|
Parameter |
5 kN Load Cell |
50 kN Load Cell |
|---|---|---|
|
Rated capacity |
5 kN |
50 kN |
|
Expected breaking force |
2 kN |
2 kN |
|
Percentage of rated capacity |
40% |
4% |
|
Sufficient nominal capacity |
Yes |
Yes |
|
Measurement performance at 2 kN |
Must be verified |
Must be verified |
That difference is worth examining, although it does not establish which sensor is more accurate.
The relevant question is whether the selected measurement system provides verified performance over the actual working force range.
Engineers should also distinguish between three specifications that are sometimes treated as interchangeable.
Frame Capacity vs Load Cell Capacity
The maximum structural capacity of a machine frame does not necessarily represent the capacity of every load cell installed on it.
Load Cell Capacity vs Verified Measurement Range
A sensor's rated capacity does not, by itself, establish the lowest force at which its specified measurement performance is verified.
Crosshead Displacement vs Specimen Strain
Machine movement can include deformation and compliance from the frame, fixtures and specimen seating. When a standard requires strain measurement over a defined gauge length, a suitable extensometer or other specified measurement method may be necessary.
These considerations apply equally to equipment marketed as a universal testing machine or a tensile tester.
A suitable system combines sufficient capacity with appropriate measurement performance, gripping, travel and test control.
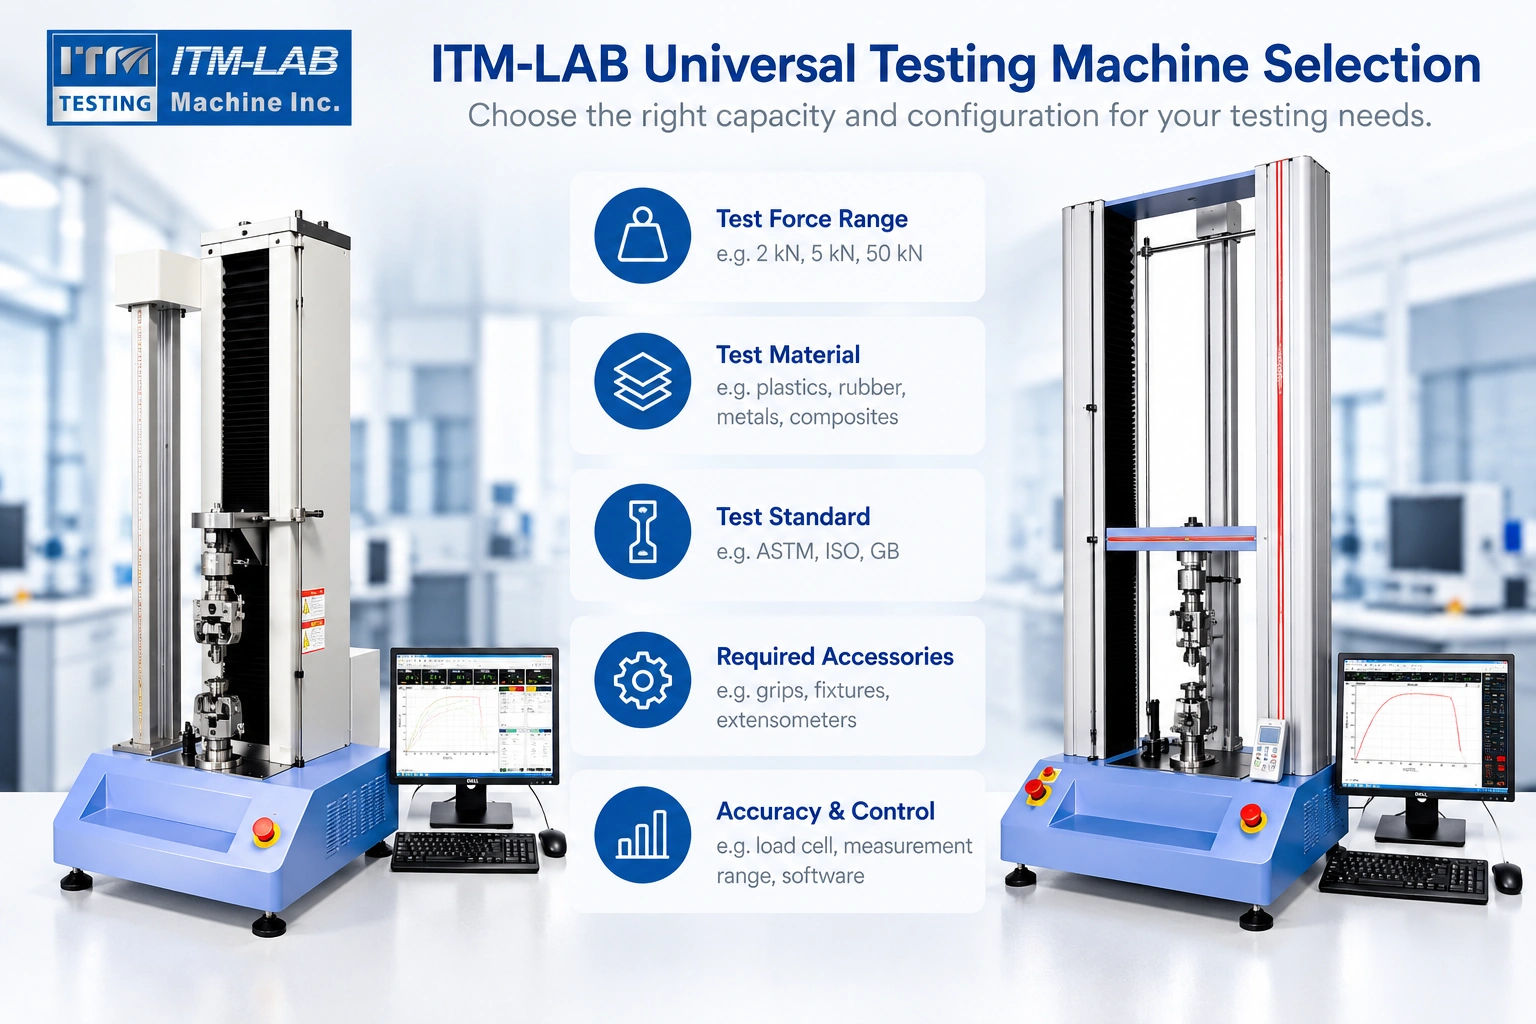
Which ITM-LAB Testing Machine Should You Choose?
ITM-LAB provides universal testing machine configurations covering different force requirements for material and component testing.
The expected test force offers a useful starting point when identifying a suitable machine series.
ITM-LAB Universal Testing Machine Options
|
Model |
Available Force Capacity |
Initial Selection Direction |
|---|---|---|
|
RS-8010A |
50 N–5 kN |
Lower-force material and component testing |
|
RS-8000 |
10–50 kN |
Medium-force mechanical testing |
|
RS-8000A |
100–300 kN |
Higher-force material testing |
These capacity ranges provide an initial reference rather than a complete selection rule.
The final configuration should be checked against the expected force, specimen dimensions, test method, available travel, gripping requirements and verified measurement range.
For laboratories comparing different machines, it is useful to establish the following information before making a purchase:
-
Required test methods and applicable standards.
-
Expected normal and maximum test forces.
-
Specimen dimensions and gripping requirements.
-
Required travel, speed and deformation measurement.
-
Verified force measurement range of the selected configuration.
A clear understanding of these requirements makes it easier to determine which machine series and accessories are appropriate.
Conclusion
For a laboratory performing a fixed tensile procedure, a suitable tensile testing configuration may be all that is required. A configurable UTM becomes more useful when different mechanical tests need to share the same machine platform.
Neither choice should be made on machine capacity or product terminology alone. The test method, working force range, fixtures and measurement requirements determine whether a system is suitable.
Define the test first. Select the machine second.
Explore ITM-LAB Universal Testing Machines to compare available configurations for your application.
